
Price Reduction


Address
570 W Crockett Avenue, Elmhurst, IL
Price
$ 569,900
Property Attributes
- MLS#12743548
- TypeSingle Family
- Listing Status Price Change
- CountyDUPAGE
- CityElmhurst
- AreaElmhurst
- NeighborhoodElmhurst City Centre
- Zip60126
- Style
- Year Built1977
- Taxes$ 8681
- Price$ 569,900
- Bedrooms3
- Full Bathrooms2
- Half Bathrooms0
- Sqr Footage1986
- Lot Size0.21 Acres
Data Source:
Midwest Real Estate Data (MRED)
Property Description
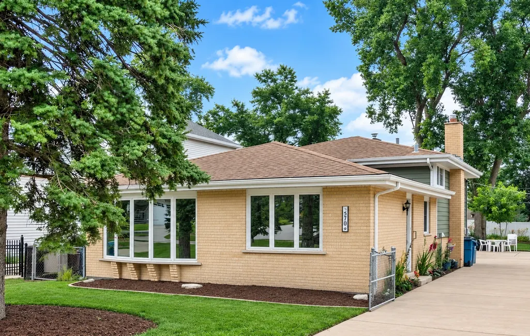
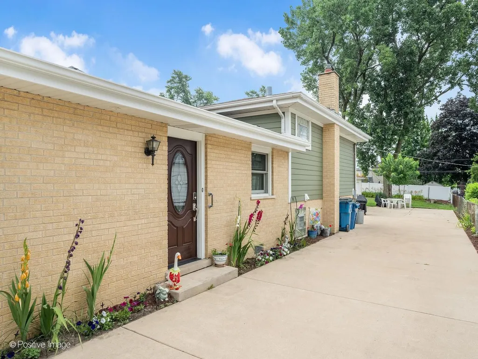
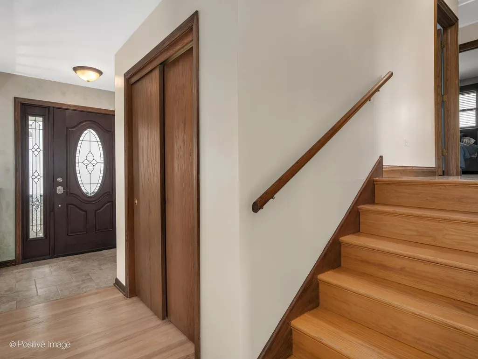
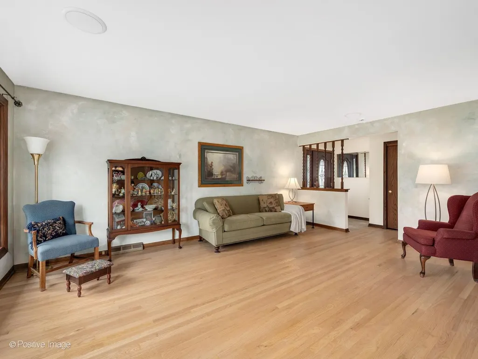
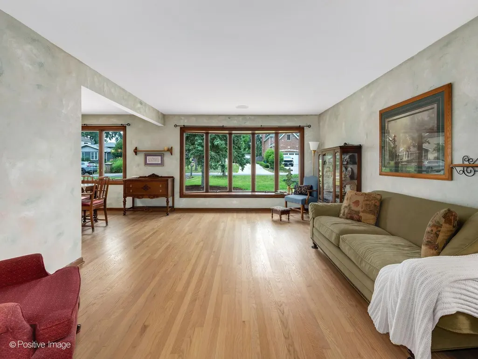
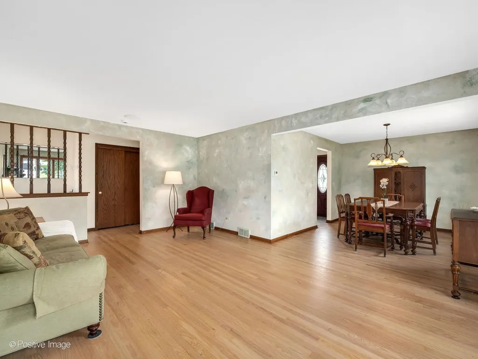
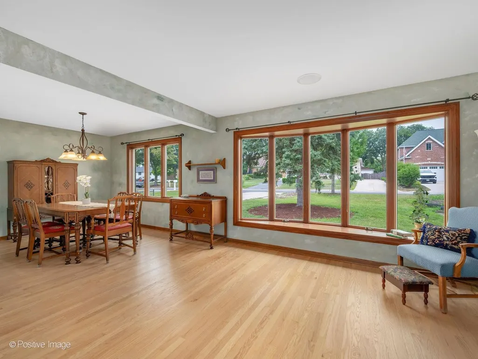
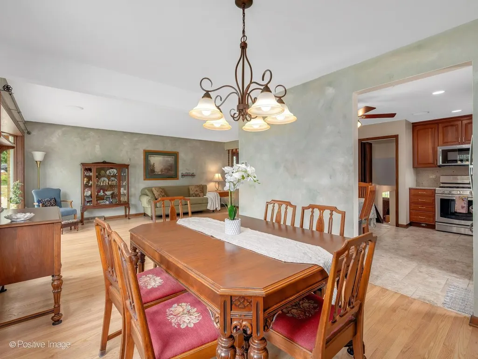
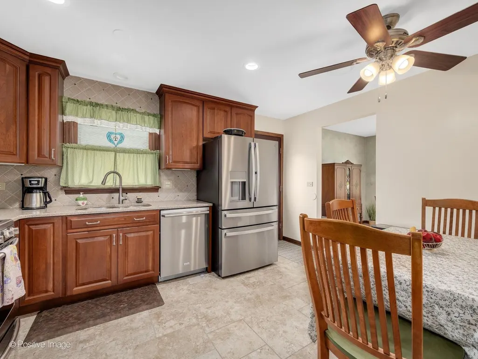
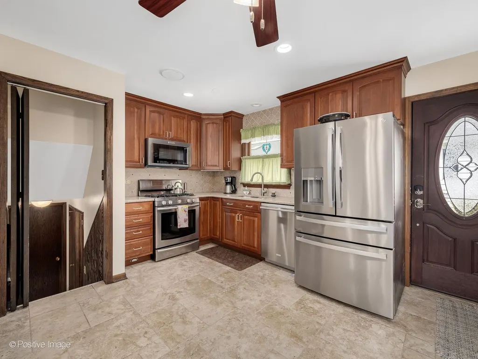
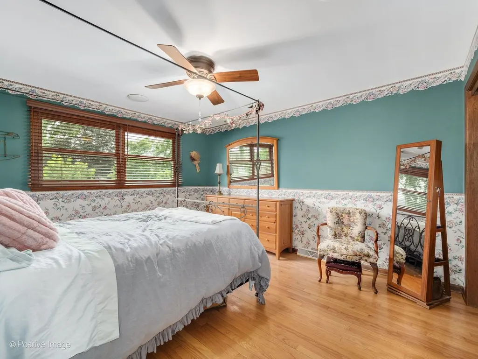
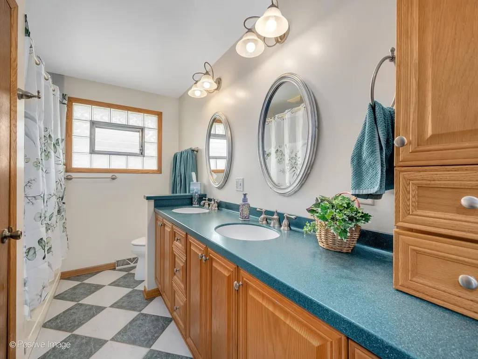
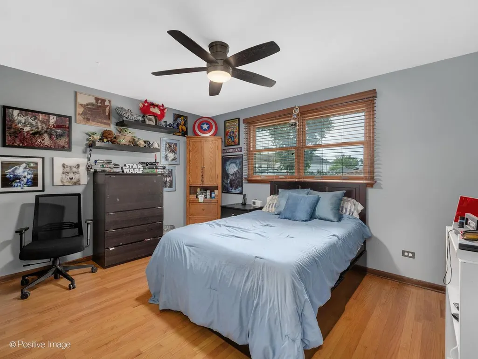
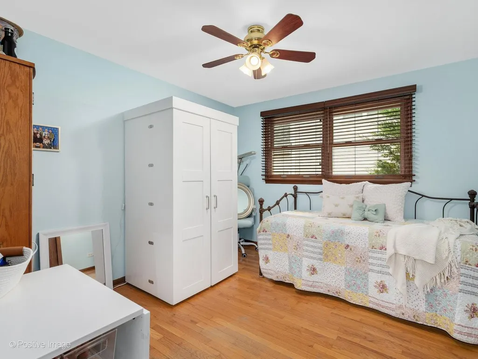
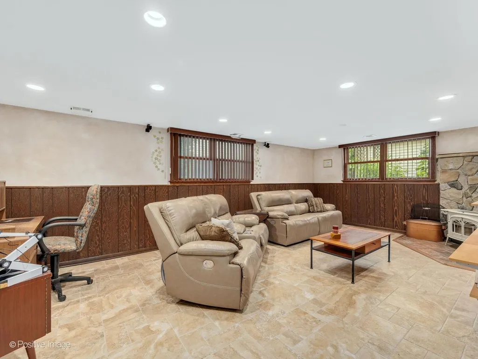
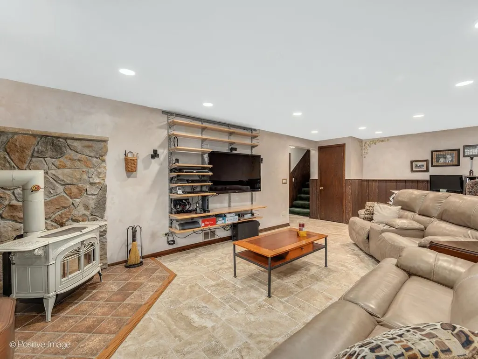
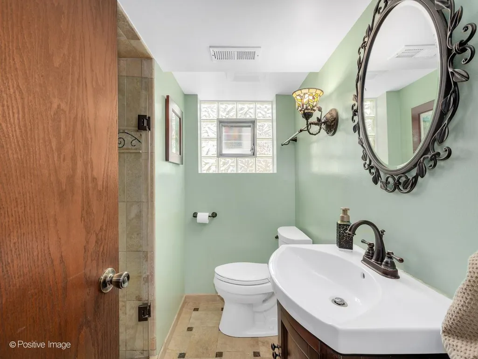
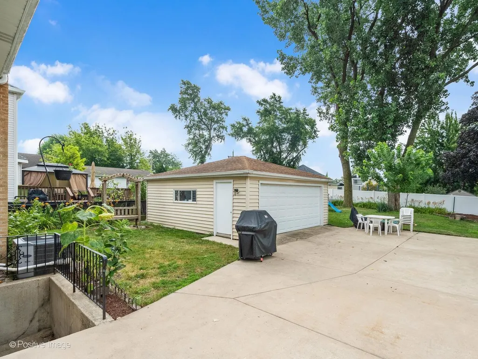
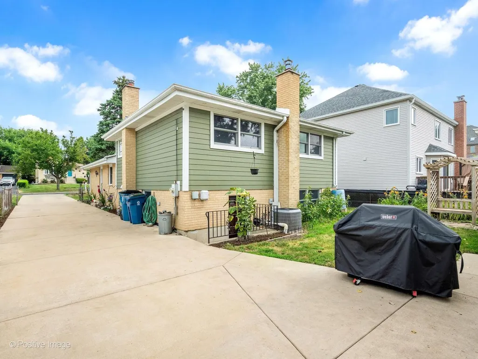
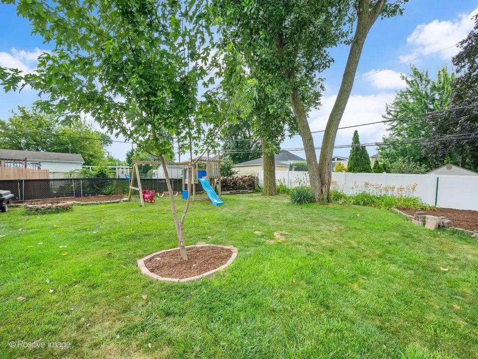
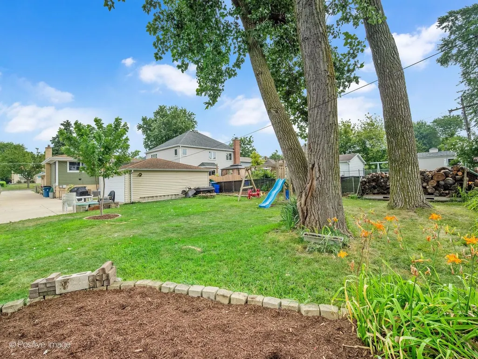
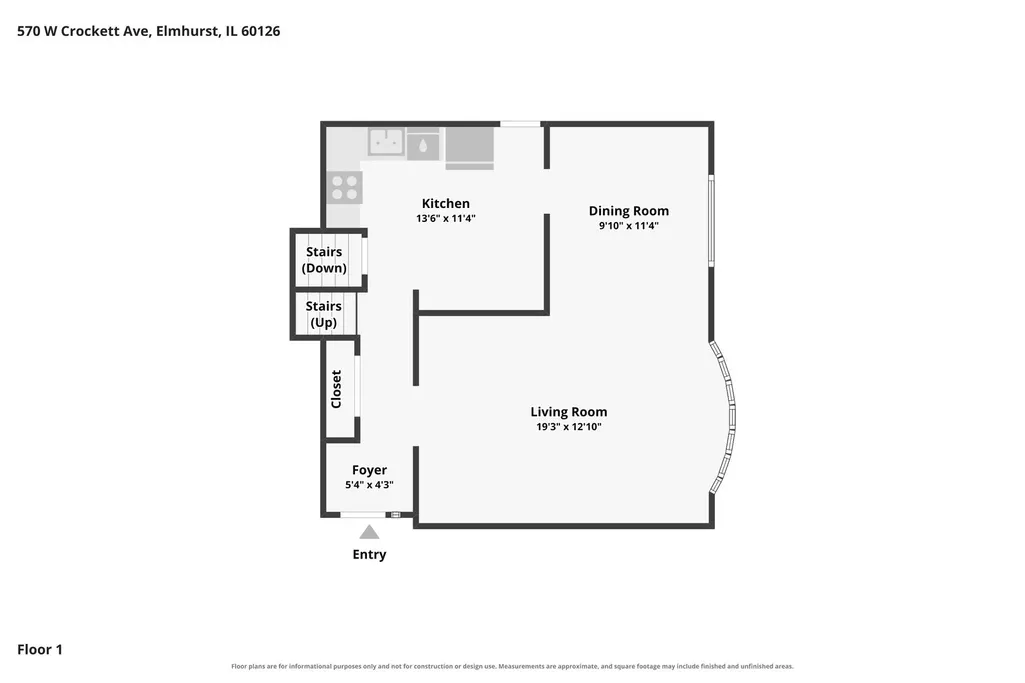
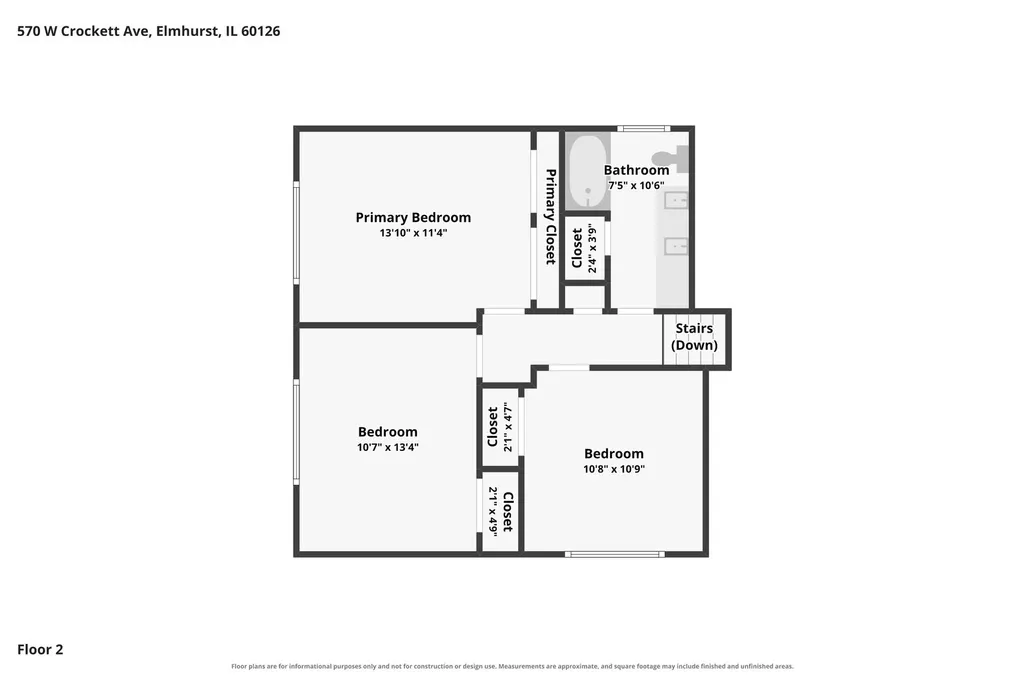
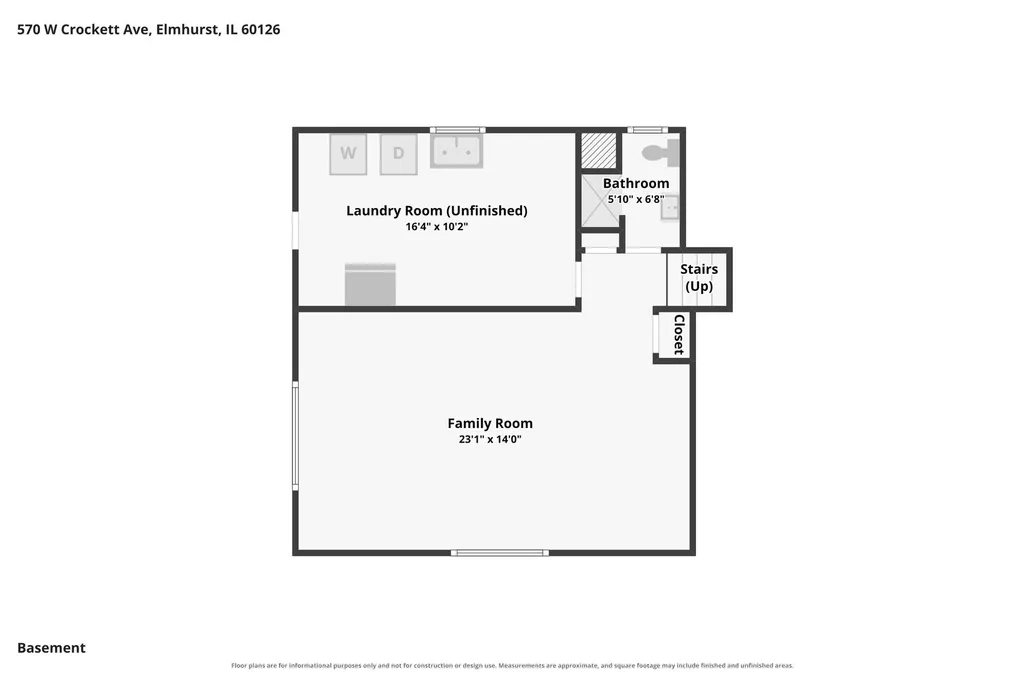
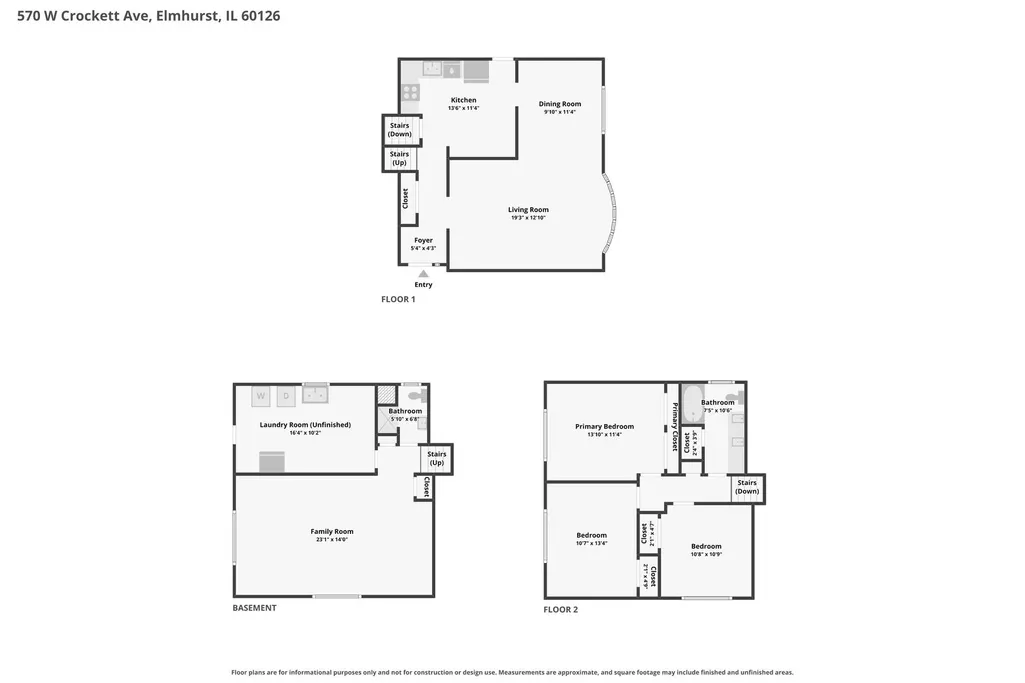
Beautifully updated brick & hardie-board bi-level on a deep, fenced lot in one of Elmhurst's most walkable pockets. Classic hardwood floors run throughout, anchored by a fully remodeled kitchen with room for a table, fridge, microwave & dishwasher 1 yr old, and a sunny living room with a 10' bay window. Separate dining room for the holidays. Both bathrooms are freshly remodeled - the main bath features dual sinks and a jetted tub. Elfa shelving in all 3 Bedrooms and Garage. The finished lower-level family room (23x14) comes wired with a Bose theater surround sound system and 55-inch Sony 3D LED/LCD Flat panel HDTV, Fireplace Details: Cast Iron Porcelain-Coated Wood-Burning Stove, plus a large utility/laundry room. Outside: full concrete driveway, detached 2-car garage, fenced yard, and raised planter boxes ready for your garden). 14 cu ft frost-free upright freezer is included with the other appliances Walk to Emerson Elementary and Berens Park; under 5 minutes to downtown Elmhurst dining and Metra, with quick access to Rt 83, I-290, and I-294 for easy trips to O'Hare and beyond.
| Elementary School | Middle School | High School |
|---|---|---|
| Emerson Elementary School | Churchville Middle School | York Community High School |
| Price History | |
|---|---|
| 8/26/2026 | Listed $580,000 |
| 9/8/2026 | 2$569,900 |
General Features
| Living Area | 1986 |
|---|---|
| Sewer | Public Sewer |
| Heating | Natural Gas |
| Cooling | Central Air |
| Possession | Closing |
| Roof | Asphalt |
| Appliances | Range,Microwave,Dishwasher,Refrigerator,Washer,Dryer,Disposal,Stainless Steel Appliance(s) |
| Garage Spaces | 2 |
| Association Fee Includes | None |
| Construction Materials | Brick,Fiber Cement |
| Year Built | 1977 |
| Township | Addison |
| Tax Year | 2024 |
| Ownership | Fee Simple |
| Assoc Fee Paid Per | Not Applicable |
| County | DuPage |
| New Construction | No |
| Property Type | Residential |
| Total Rooms | 7 |
| Full Baths | 2 |
| Status | Price Change |
| Directions | N. OF NORTH AVENUE W. OF WEST AVENUE. |
| High School | York Community High School |
| City | Elmhurst |
| High School District | 205 |
| MLS Area | Elmhurst |
| Elementary School | Emerson Elementary School |
| Tax Annual Amount | 8681 |
| Middle/Junior High School | Churchville Middle School |
| Virtual Tour | https://tours.positiveimagelive.com/2397978?idx=1 |
| Standard Status | Active |
| Middle/Junior School District | 205 |
| Elementary School District | 205 |
| Property Type | Detached Single |
Interior Features
| Basement | Finished,Partial |
|---|---|
| Flooring | Hardwood |
| Total Fireplaces | 1 |
| Fireplace Features | Wood Burning Stove |
| Total Bedrooms | 3 |
| Room Type | Foyer |
| LivingAreaSource | Estimated |
| Total Baths | 2 |
| Bedrooms Possible | 3 |
Exterior Features
| Parking Features | Garage Door Opener,Yes,Garage Owned,Detached,Garage |
|---|---|
| Water Source | Public |
| Total Parking | 2 |
| Lot Dimensions | 50x180 |
| Lot Size Acres | 0.21 |
| Waterfront Y/N | No |
Amenities
- Foreclosure
- Views
- Short Sale
- New Construction
- Adult 55+
- Lease To Own
- No HOA Fees
- Furnished
- Primary On Main
- Air Conditioning
- Seller Finance
- Green
- Fixer Upper
- Horse
- Golf
- Fireplace
- Deck
- Garage
- Basement
- Pool
Property vs Single Family Average in 60126
Price
Taxes
Year Built
Visits

 All information deemed reliable but not guaranteed. All properties are subject to prior sale, change or withdrawal. Neither listing broker(s) or information provider(s) shall be responsible for any typographical errors, misinformation, misprints and shall be held totally harmless. Listing(s) information is provided for consumer's personal, non-commercial use and may not be used for any purpose other than to identify prospective properties consumers may be interested in purchasing. The data relating
